
Primary on Main
Address
27 Victorian Lane, Brookville, NY
Price
$ 5,488,888
Property Attributes
- MLS#953450
- TypeSingle Family
- Listing Status Active
- CountyNASSAU
- CityBrookville
- Zip11545
- StyleColonial
- Year Built2015
- Taxes$ 59075
- Price$ 5,488,888
- Bedrooms6
- Full Bathrooms7
- Half Bathrooms1
- Sqr Footage7000
- Lot Size2 Acres
Data Source:
Listings courtesy of OneKey® MLS as distributed by MLS GRID
Property Description
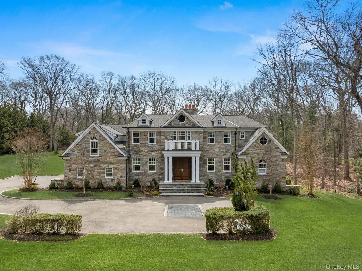
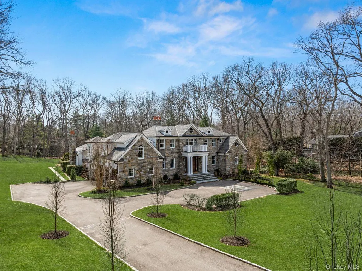
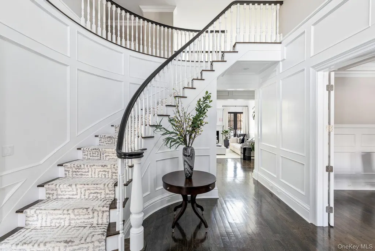
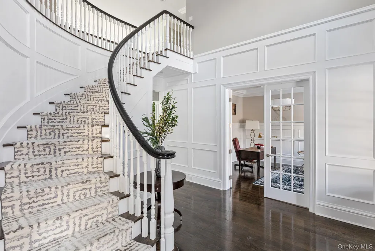
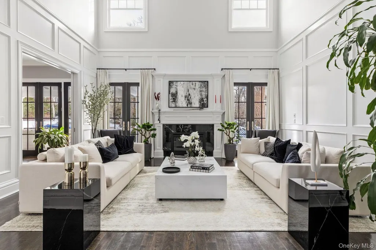
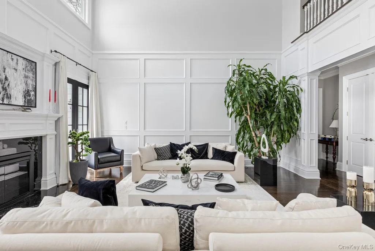
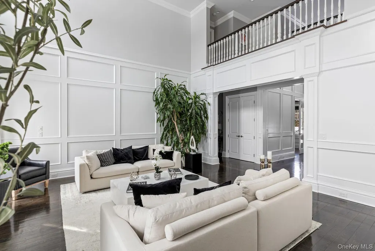
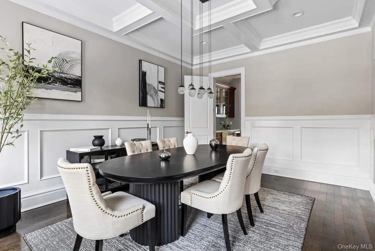
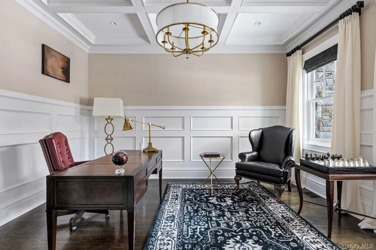
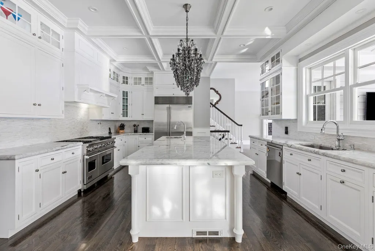
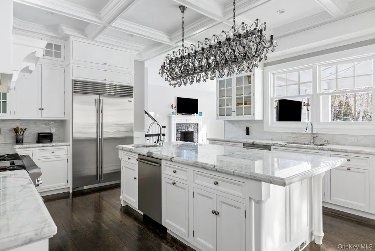
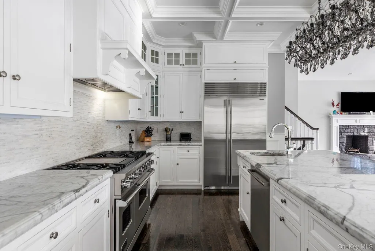
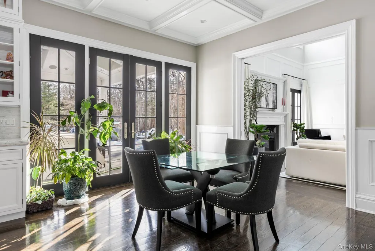
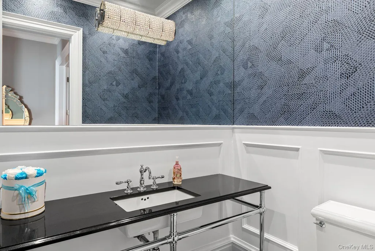
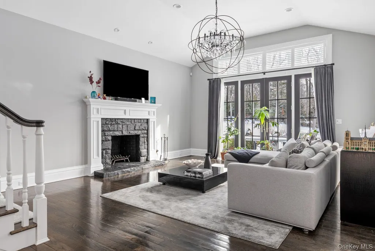
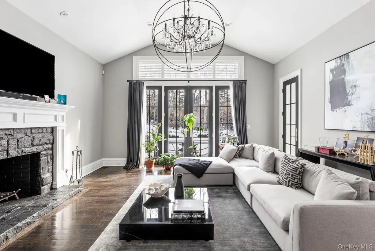
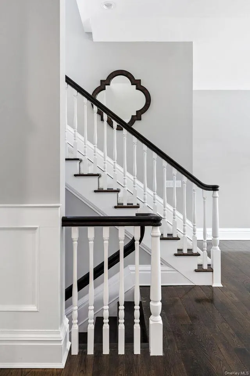
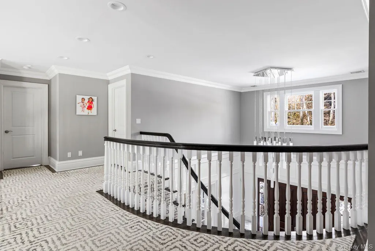
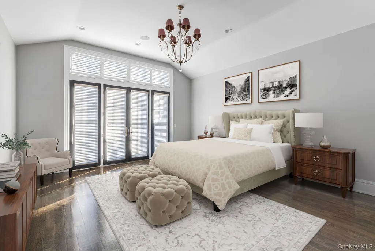
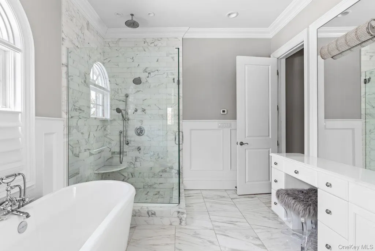
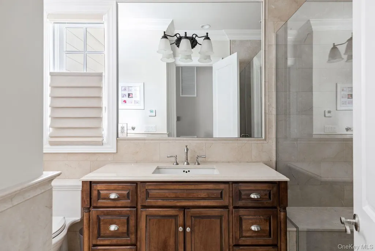
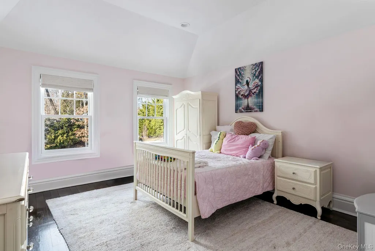
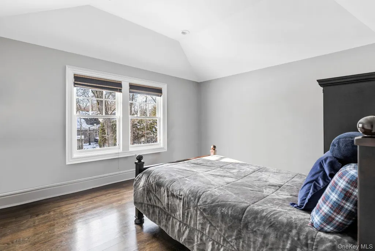
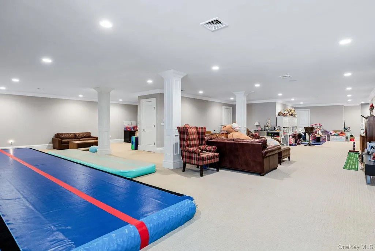
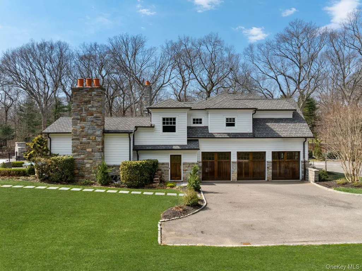
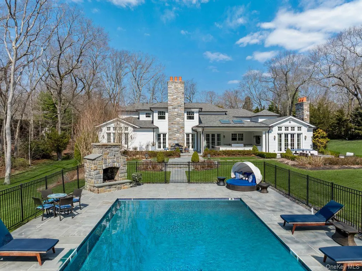
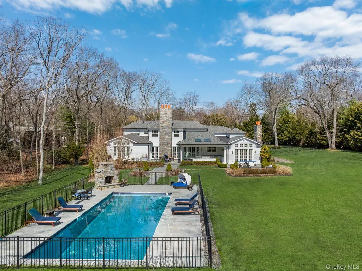
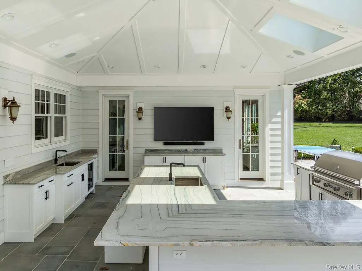
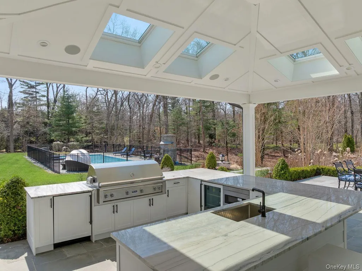
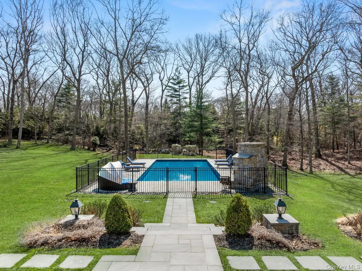
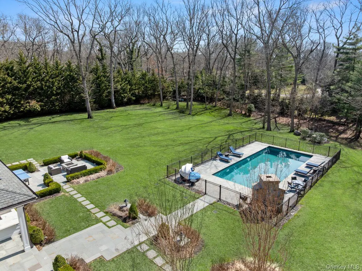
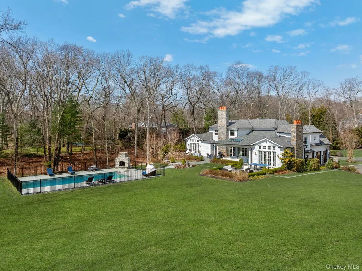
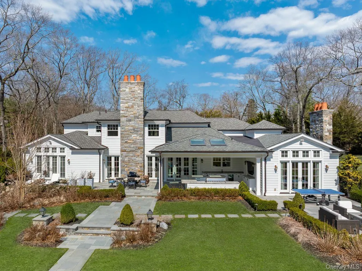
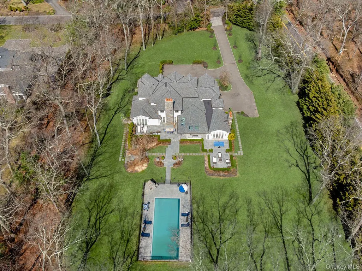
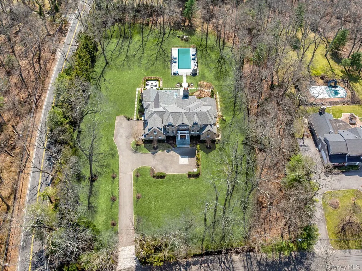
Welcome to an extraordinary estates of timeless elegance located at 27 Victorian Lane, Brookville NY. — a distinguished estate that embodies architectural grace in one of the most prestigious residential setting. Set across approximately 2 acres of professionally landscaped grounds, this exceptional residence spans roughly 7,000 square feet of thoughtfully designed interior space, offering a rare balance of grandeur, comfort, and privacy. A stately approach leads to an impressive stone and shingle exterior, immediately signaling the caliber of the home within. The interior unfolds with a dramatic foyer and expansive principal rooms, perfectly proportioned for both formal entertaining and everyday luxury. The residence features 5 generously scaled bedrooms and 8 beautifully finished bathrooms, including an indulgent primary suite complete with dual spa-style baths. Custom millwork detailing throughout including coffered ceilings. The home’s living spaces flow seamlessly, highlighted by a chef’s kitchen designed for culinary excellence, with top of the line appliances, white oak cabinetry, custom chandeliers, elegant formal rooms, and inviting gathering areas. A fully finished lower level with private exterior access provides exceptional flexibility — ideal for a sophisticated entertainment lounge, indoor cabana, wellness retreat, or extended guest accommodations. Outdoors, the property transforms into a private resort setting, complete with a heated Gunite swimming pool featuring an outdoor wood burning fireplace, gas firepit, newly finished outdoor kitchen featuring a Viking BBQ, multiple fridges, microwave, and exceptional counter space. 2000 square feet of expansive stone patios, and sweeping lawns, all framed by mature plantings that enhance both beauty and seclusion. The grounds offer abundant space for outdoor entertaining while maintaining a serene, estate-like atmosphere. Located within the award-winning Jericho School District, renowned for its academic distinction and long-standing reputation for excellence, this address delivers both educational prestige and an exceptional quality of life. Brookville itself represents one of Long Island’s most coveted residential landscapes — known for its stately homes, tranquil surroundings, and enduring desirability among discerning buyers. 27 Victorian Lane is more than a residence — it is an expression of status, refinement, and the pinnacle of North Shore living.
| Elementary School | Middle School | High School |
|---|---|---|
| Jeffrey Ratner-Robert Seaman Elementary School | Jericho Middle School | Jericho Senior High School |
| Price History | |
|---|---|
| 3/28/2026 | Listed $5,895,000 |
| 6/18/2026 | 7$5,488,888 |
General Features
| Sewer | Cesspool |
|---|---|
| Heating | Natural Gas |
| Cooling | Central Air |
| Utilities | Electricity Connected,Natural Gas Connected,Water Connected |
| Appliances | Dishwasher,Dryer,Gas Oven,Gas Range,Microwave,Refrigerator,Stainless Steel Appliance(s),Washer |
| Garage Spaces | 3 |
| Patio/Porch Features | Patio |
| Architectural Style | Colonial |
| Pool Features | Fenced,In Ground |
| Construction Materials | Frame,Stone |
| Year Built | 2015 |
| Property Subtype | Single Family Residence |
| Tax Year | 2025 |
| Parcel Number | 2403-16-005-00-0001-0 |
| County | Nassau County |
| Property Type | Residential |
| HOA | No |
| Garage Y/N | Yes |
| Total Rooms | 11 |
| Full Baths | 7 |
| High School | Jericho Senior High School |
| City | Oyster Bay |
| Senior Community Y/N | No |
| High School District | Jericho |
| Carport Y/N | No |
| Elementary School | JEFFREY RATNER-ROBERT SEAMAN ELEMENTARY SCHOOL |
| Property Attached Y/N | No |
| Tax Annual Amount | 59075.73 |
| Middle/Junior High School | Jericho Middle School |
| Property Condition | Updated/Remodeled |
| Additional Parcels Y/N | No |
| Building Area Units | Square Feet |
| Standard Status | Active |
| Middle/Junior School District | Jericho |
| Elementary School District | Jericho |
| Tax Assessed Value | 2340 |
| PostalCity | Brookville |
| AttributionContact | 516-232-5888 |
| Year Built Effective | 2025 |
| Listing Appliances | Dishwasher, Dryer, Gas Oven, Gas Range, Microwave, Refrigerator, Stainless Steel Appliance(s), Washer |
Interior Features
| Interior Amenities | First Floor Bedroom,First Floor Full Bath,Built-in Features,Cathedral Ceiling(s),Chefs Kitchen,Crown Molding,Double Vanity,Eat-in Kitchen,Entrance Foyer,Formal Dining,High Ceilings,His and Hers Close |
|---|---|
| Basement | Finished,Full,Walk-Out Access |
| Flooring | Hardwood |
| Total Fireplaces | 3 |
| Fireplace Features | Family Room,Living Room |
| Formal Dining | Yes |
| Basement Features | Finished, Full, Walk-Out Access |
| Basement (Y/N) | Yes |
| Half Baths | 1 |
| Total Bedrooms | 6 |
| Eat-in Kitchen | Yes |
| Total Baths | 8 |
| General Features | First Floor Bedroom,First Floor Full Bath,Built-in Features,Cathedral Ceiling(s),Chefs Kitchen,Crown Molding,Double Vanity,Eat-in Kitchen,Entrance Foyer,Formal Dining,High Ceilings |
| Walk-In Closet | Yes |
| Entrance Foyer | Yes |
Exterior Features
| Exterior Amenities | Gas Grill,Mailbox |
|---|---|
| Fencing | Back Yard |
| Parking Features | Driveway,Garage |
| Water Source | Public |
| Parking Features | Driveway, Garage |
| Spa | No |
| Waterfront Y/N | No |
| Other Equipment | Irrigation Equipment,Pool Equip/Cover |
| Horse Y/N | No |
| General Features Ext. | Gas Grill,Mailbox |
Amenities
- Foreclosure
- Views
- Short Sale
- New Construction
- Adult 55+
- Lease To Own
- No HOA Fees
- Furnished
- Primary On Main
- Air Conditioning
- Seller Finance
- Green
- Fixer Upper
- Horse
- Golf
- Fireplace
- Deck
- Garage
- Basement
- Pool
Property vs Single Family Average in 11545
Price
Taxes
Year Built
Visits
 OneKey® MLS required Copyright, Source of Data and Disclaimer for IDX display
Information Copyright 2026, OneKey® MLS. All Rights Reserved.
The source of the displayed data is either the property owner or public record provided by non-governmental third parties. It is believed to be reliable but not guaranteed. This information is provided exclusively for consumers' personal, non-commercial use.
The data relating to real estate for sale on this website comes in part from the
OneKey® MLS required Copyright, Source of Data and Disclaimer for IDX display
Information Copyright 2026, OneKey® MLS. All Rights Reserved.
The source of the displayed data is either the property owner or public record provided by non-governmental third parties. It is believed to be reliable but not guaranteed. This information is provided exclusively for consumers' personal, non-commercial use.
The data relating to real estate for sale on this website comes in part from the
